How We Bring Your Ceiling To Life.
A disciplined, zero-friction process designed to respect your home, protect your floors, eliminate contractor chaos, and deliver absolute architectural precision on time.
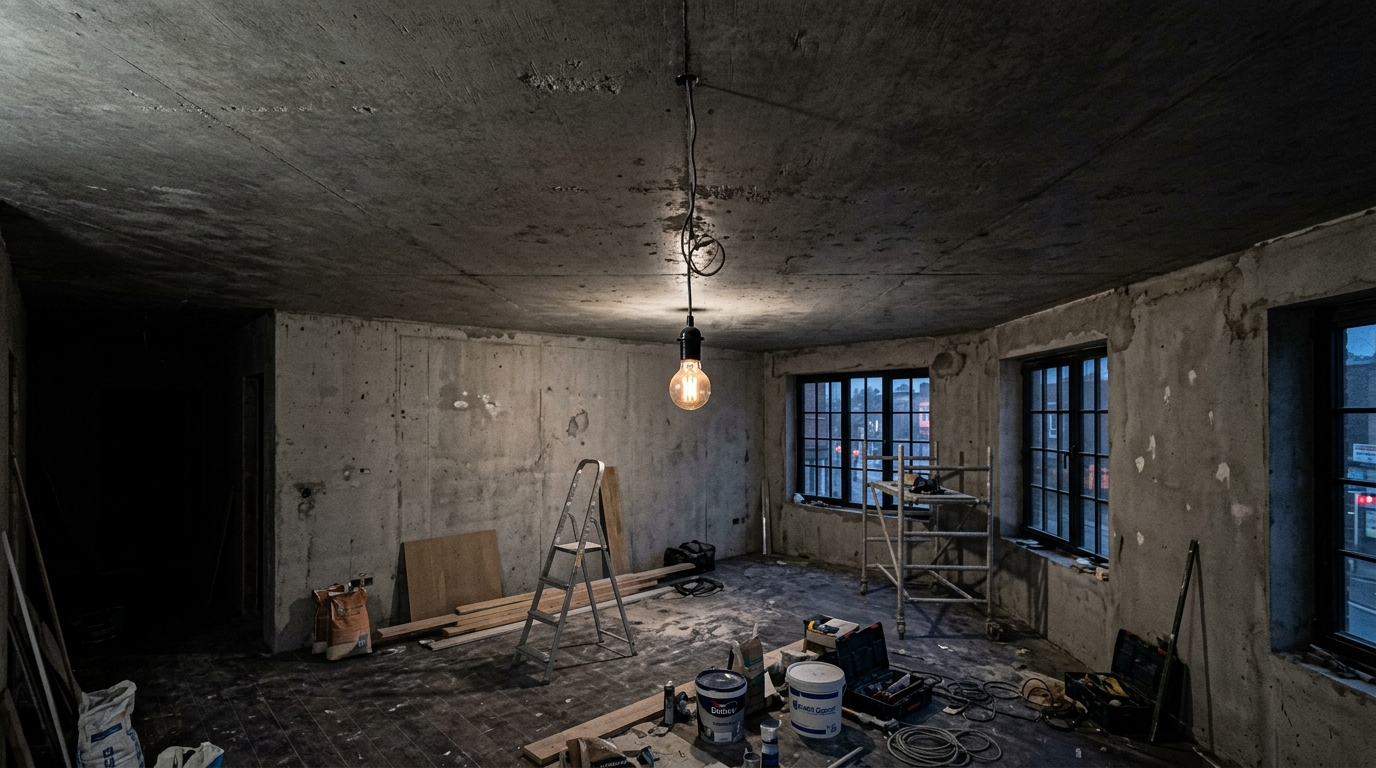
Free Laser Survey & Space Volume Audit
Our senior technical surveyor visits your site with optical rotary laser meters. We map exact ceiling heights, concrete slab conditions, beam drops, window curtain pockets, AC duct placements, and electrical junction boxes.
- 100% Free on-site visit with zero obligation
- Slab dampness and crack inspection
- Exact square footage computation with itemized report
3D CAD Simulation & Lighting Design
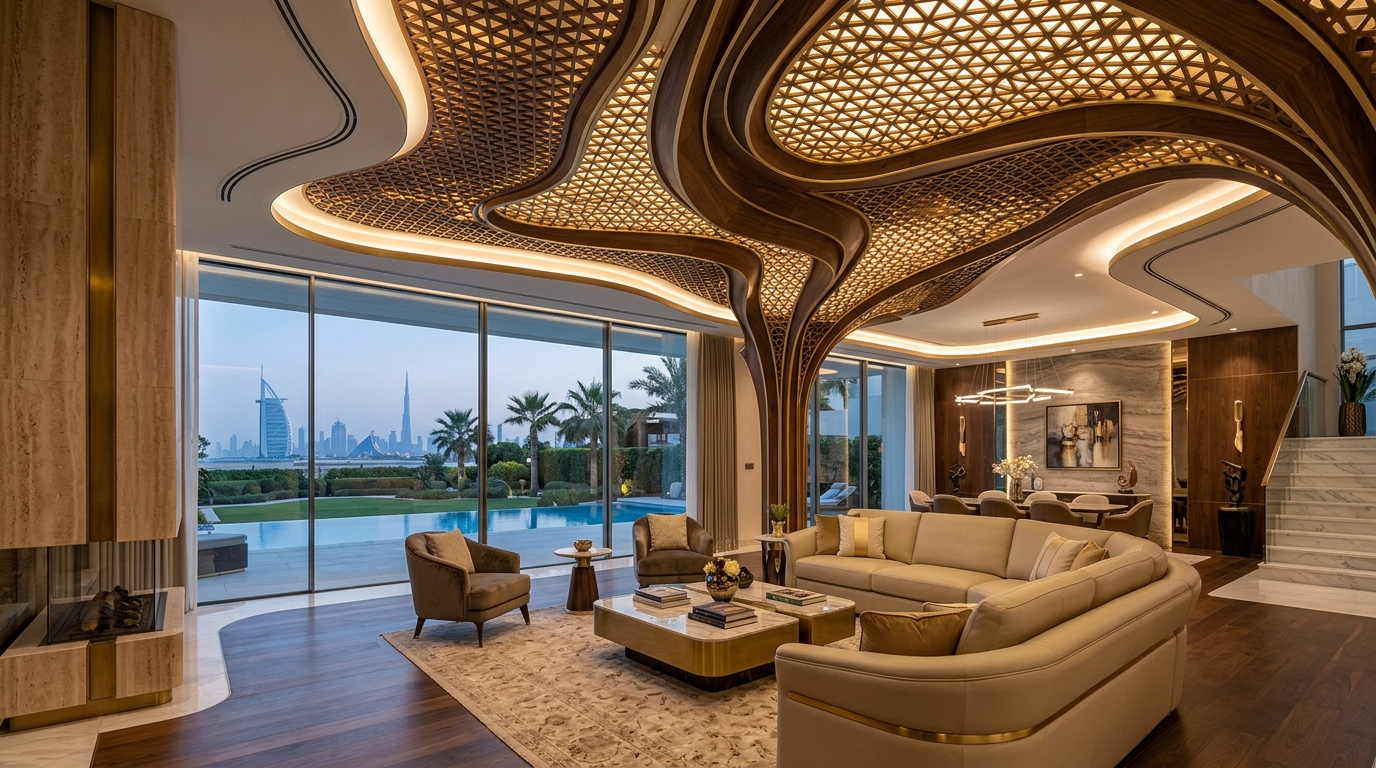
Our architectural designers create detailed shop drawings and 3D perspectives. We calculate cove depths, downlight placements, and fan hook reinforcements. You receive a guaranteed transparent fixed-price quotation.
- Interactive 3D pre-visualization
- Lighting circuit planning (warm cove, task spots, accents)
- Fixed milestone timeline with guaranteed completion date
Heavy-Gauge GI Framing & Laser Alignment
We lay heavy drop sheets to protect your flooring. Our master framing technicians install genuine Saint-Gobain UltraSTEEL GI sections, anchored into concrete with heavy-duty metal expansion fasteners. The entire grid is cross-checked with 360° laser levels.
- Genuine Saint-Gobain Gyproc UltraSTEEL GI sections
- ±1mm level calibration across all perimeter channels
- Heavy chandelier and ceiling fan bracket structural anchors
Boarding, Concealed Wiring & Fiber Jointing
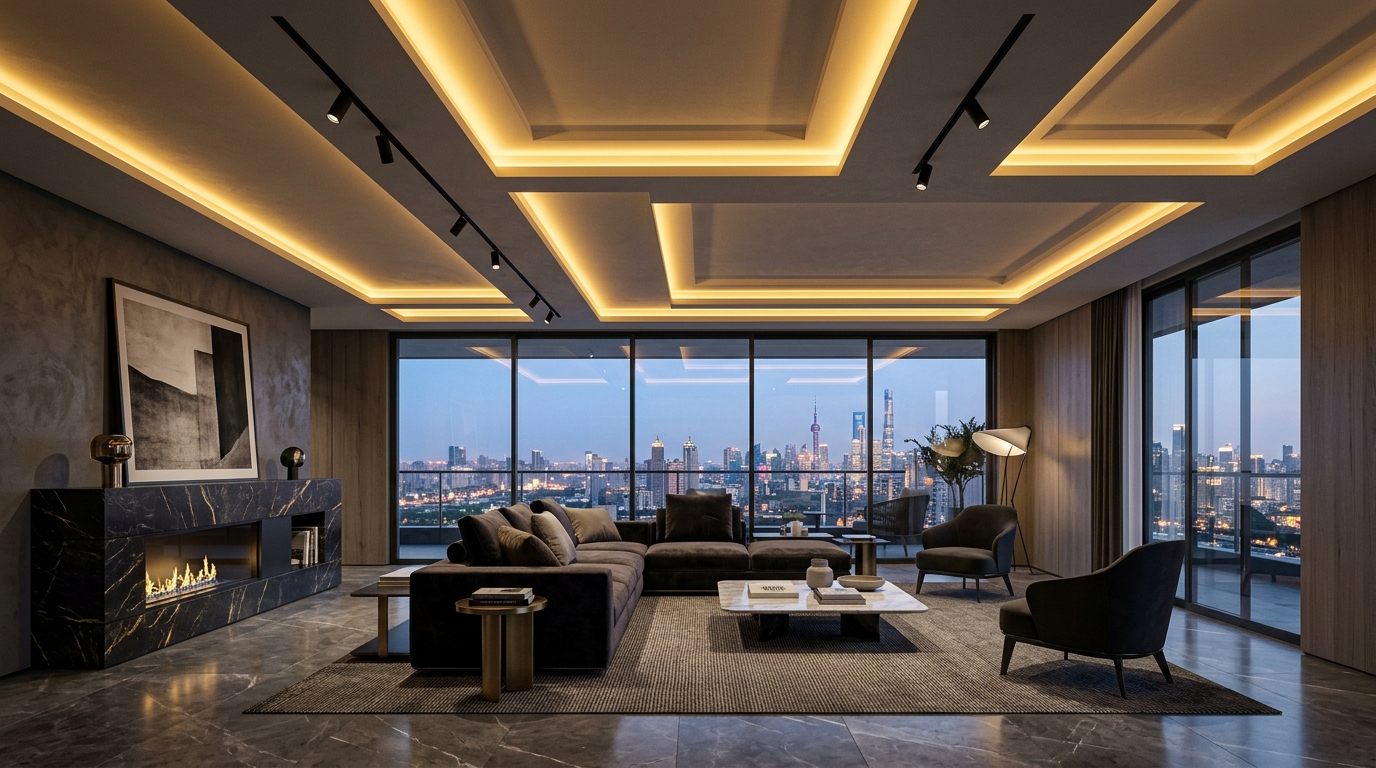
Moisture-resistant boards are mounted with countersunk phosphate screws. All electrical wiring is routed through fire-retardant conduits. All joints receive a 3-stage micro-compound treatment layered with cross-woven fiber mesh tape.
- Concealed fire-retardant electrical conduits with pull wires
- 3-coat micro-compound treatment for seamless joint blending
- Precision hole-saw cutouts for downlights and coves
Dust-Free Sanding, Paint & Illumination Handover
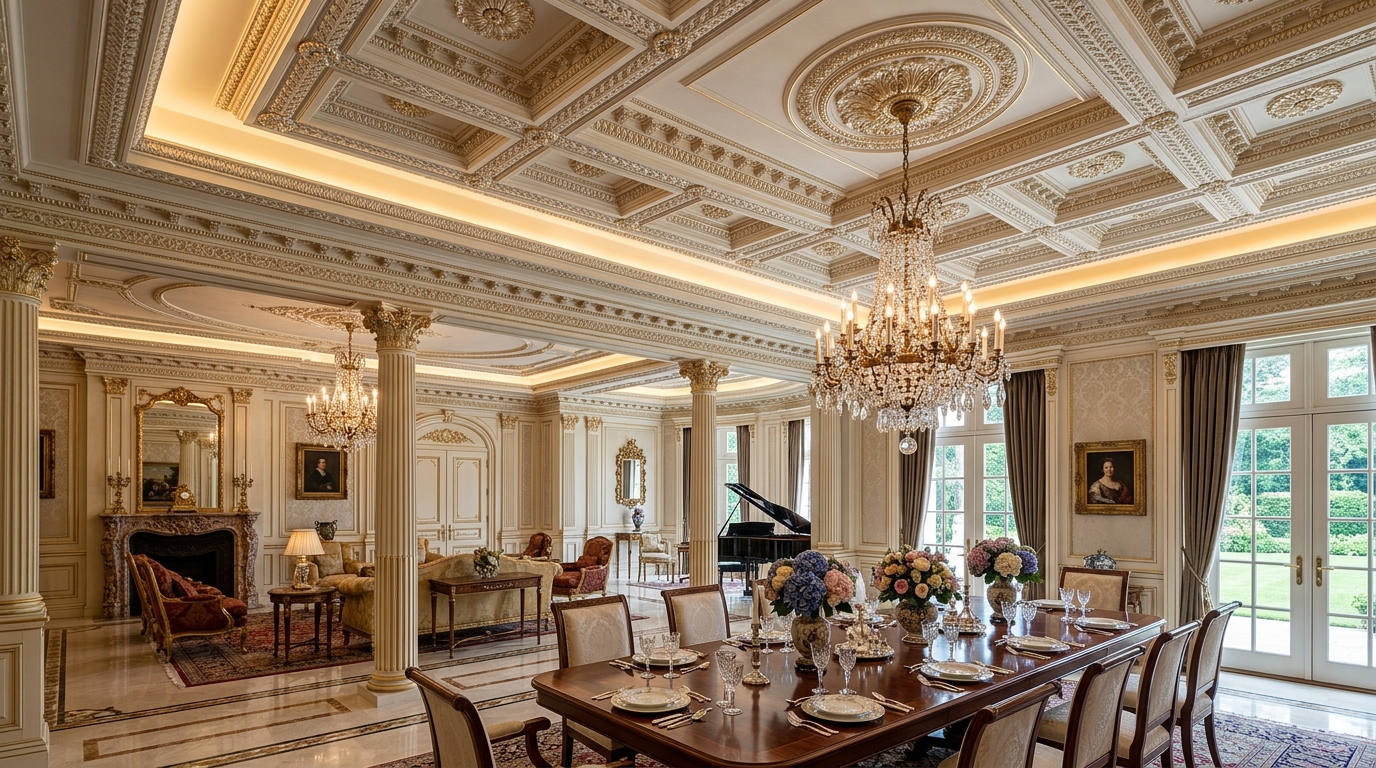
We sand with vacuum-assisted extraction sanders to keep your interior clean and dust-free. Primer and premium architectural emulsion paint are applied. Cove lights are tested, site debris is hauled away, and your signed 10-Year Warranty Certificate is issued.
- Vacuum-assisted sanding — zero airborne dust in your home
- Complete lighting test and LUX calibration
- Official 10-Year Structural Integrity Warranty Certificate
Zero Floor Damage. Zero Leftover Mess.
We treat your residence like a sanctuary. Heavy floor sheets are taped down on Day 1, tools are neatly packed away every evening, and all packaging and cut debris are removed by our team before final handover.
Schedule Stage 1 Survey Today